Comprehensive Architecture and Interior Design Solutions
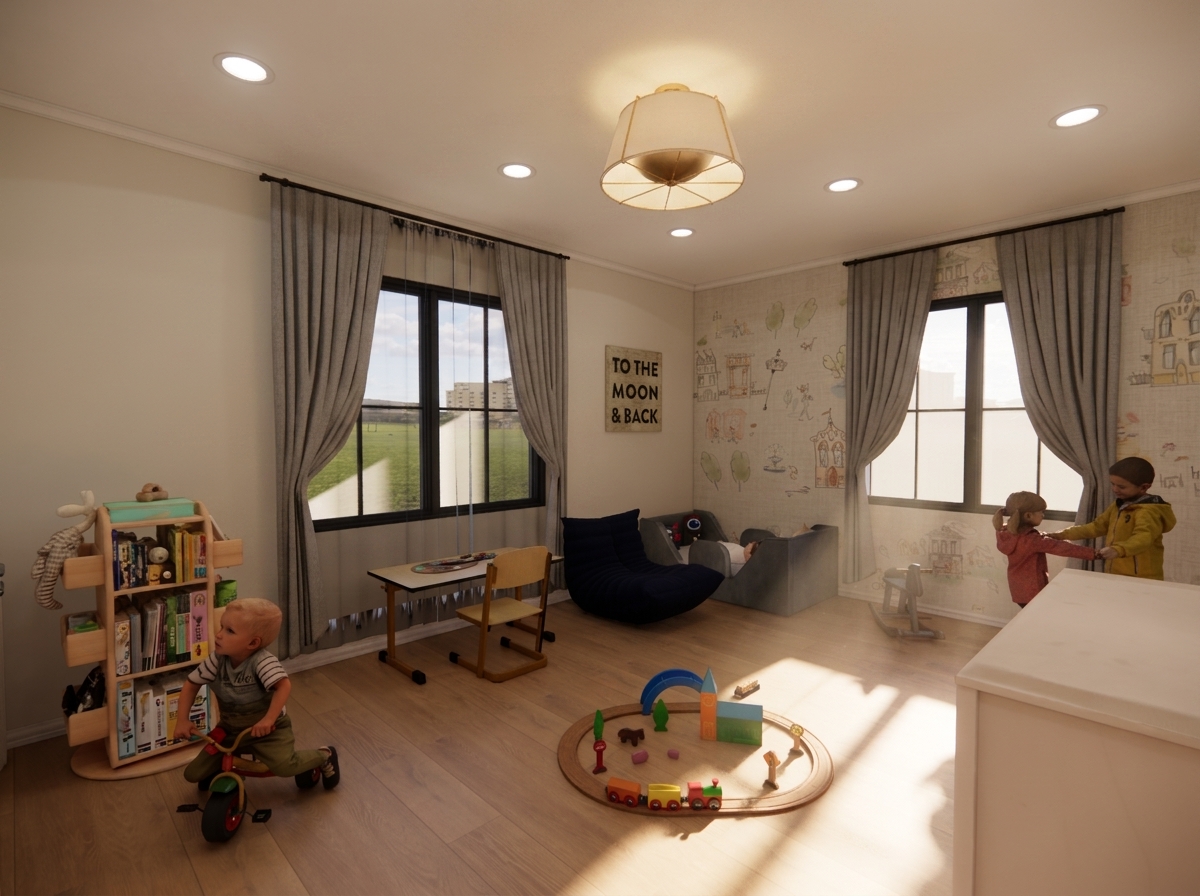
Permitting Drawings
At Oakdale Design Studio, we offer professional permitting drawings tailored specifically to your project needs. Our experienced team works diligently to ensure all drawings meet local codes and regulations. We pride ourselves on thorough attention to detail and timely delivery, facilitating a smoother planning process for both residential and commercial projects. With our expertise, you can navigate the permitting landscape with confidence, allowing you to focus on the exciting aspects of your project. Let us be your partner in bringing your vision to life while ensuring all necessary approvals are secured efficiently.
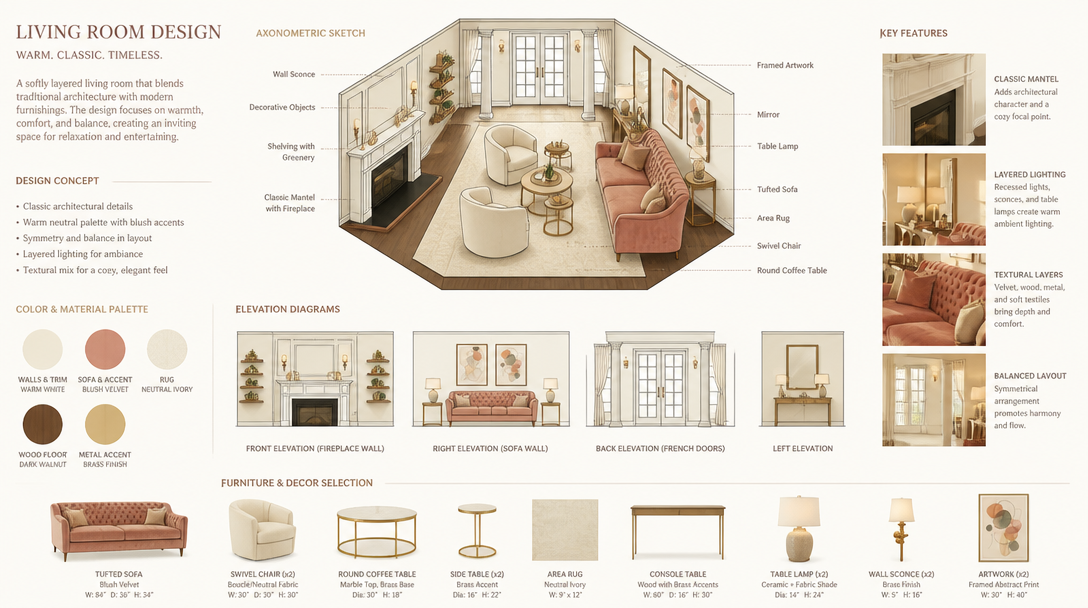
Home Extensions
Our home extension services at Oakdale Design Studio are designed to enhance your living space without sacrificing style or comfort. We collaborate closely with you to understand your needs, preferences, and lifestyle. Our talented designers develop bespoke concepts that integrate beautifully with your home’s architecture, ensuring a cohesive look and feel. Whether you’re adding a new room, expanding your kitchen, or creating an outdoor living area, we focus on functionality and aesthetics. Our goal is to create spaces that reflect your personality while maximizing your home’s potential.
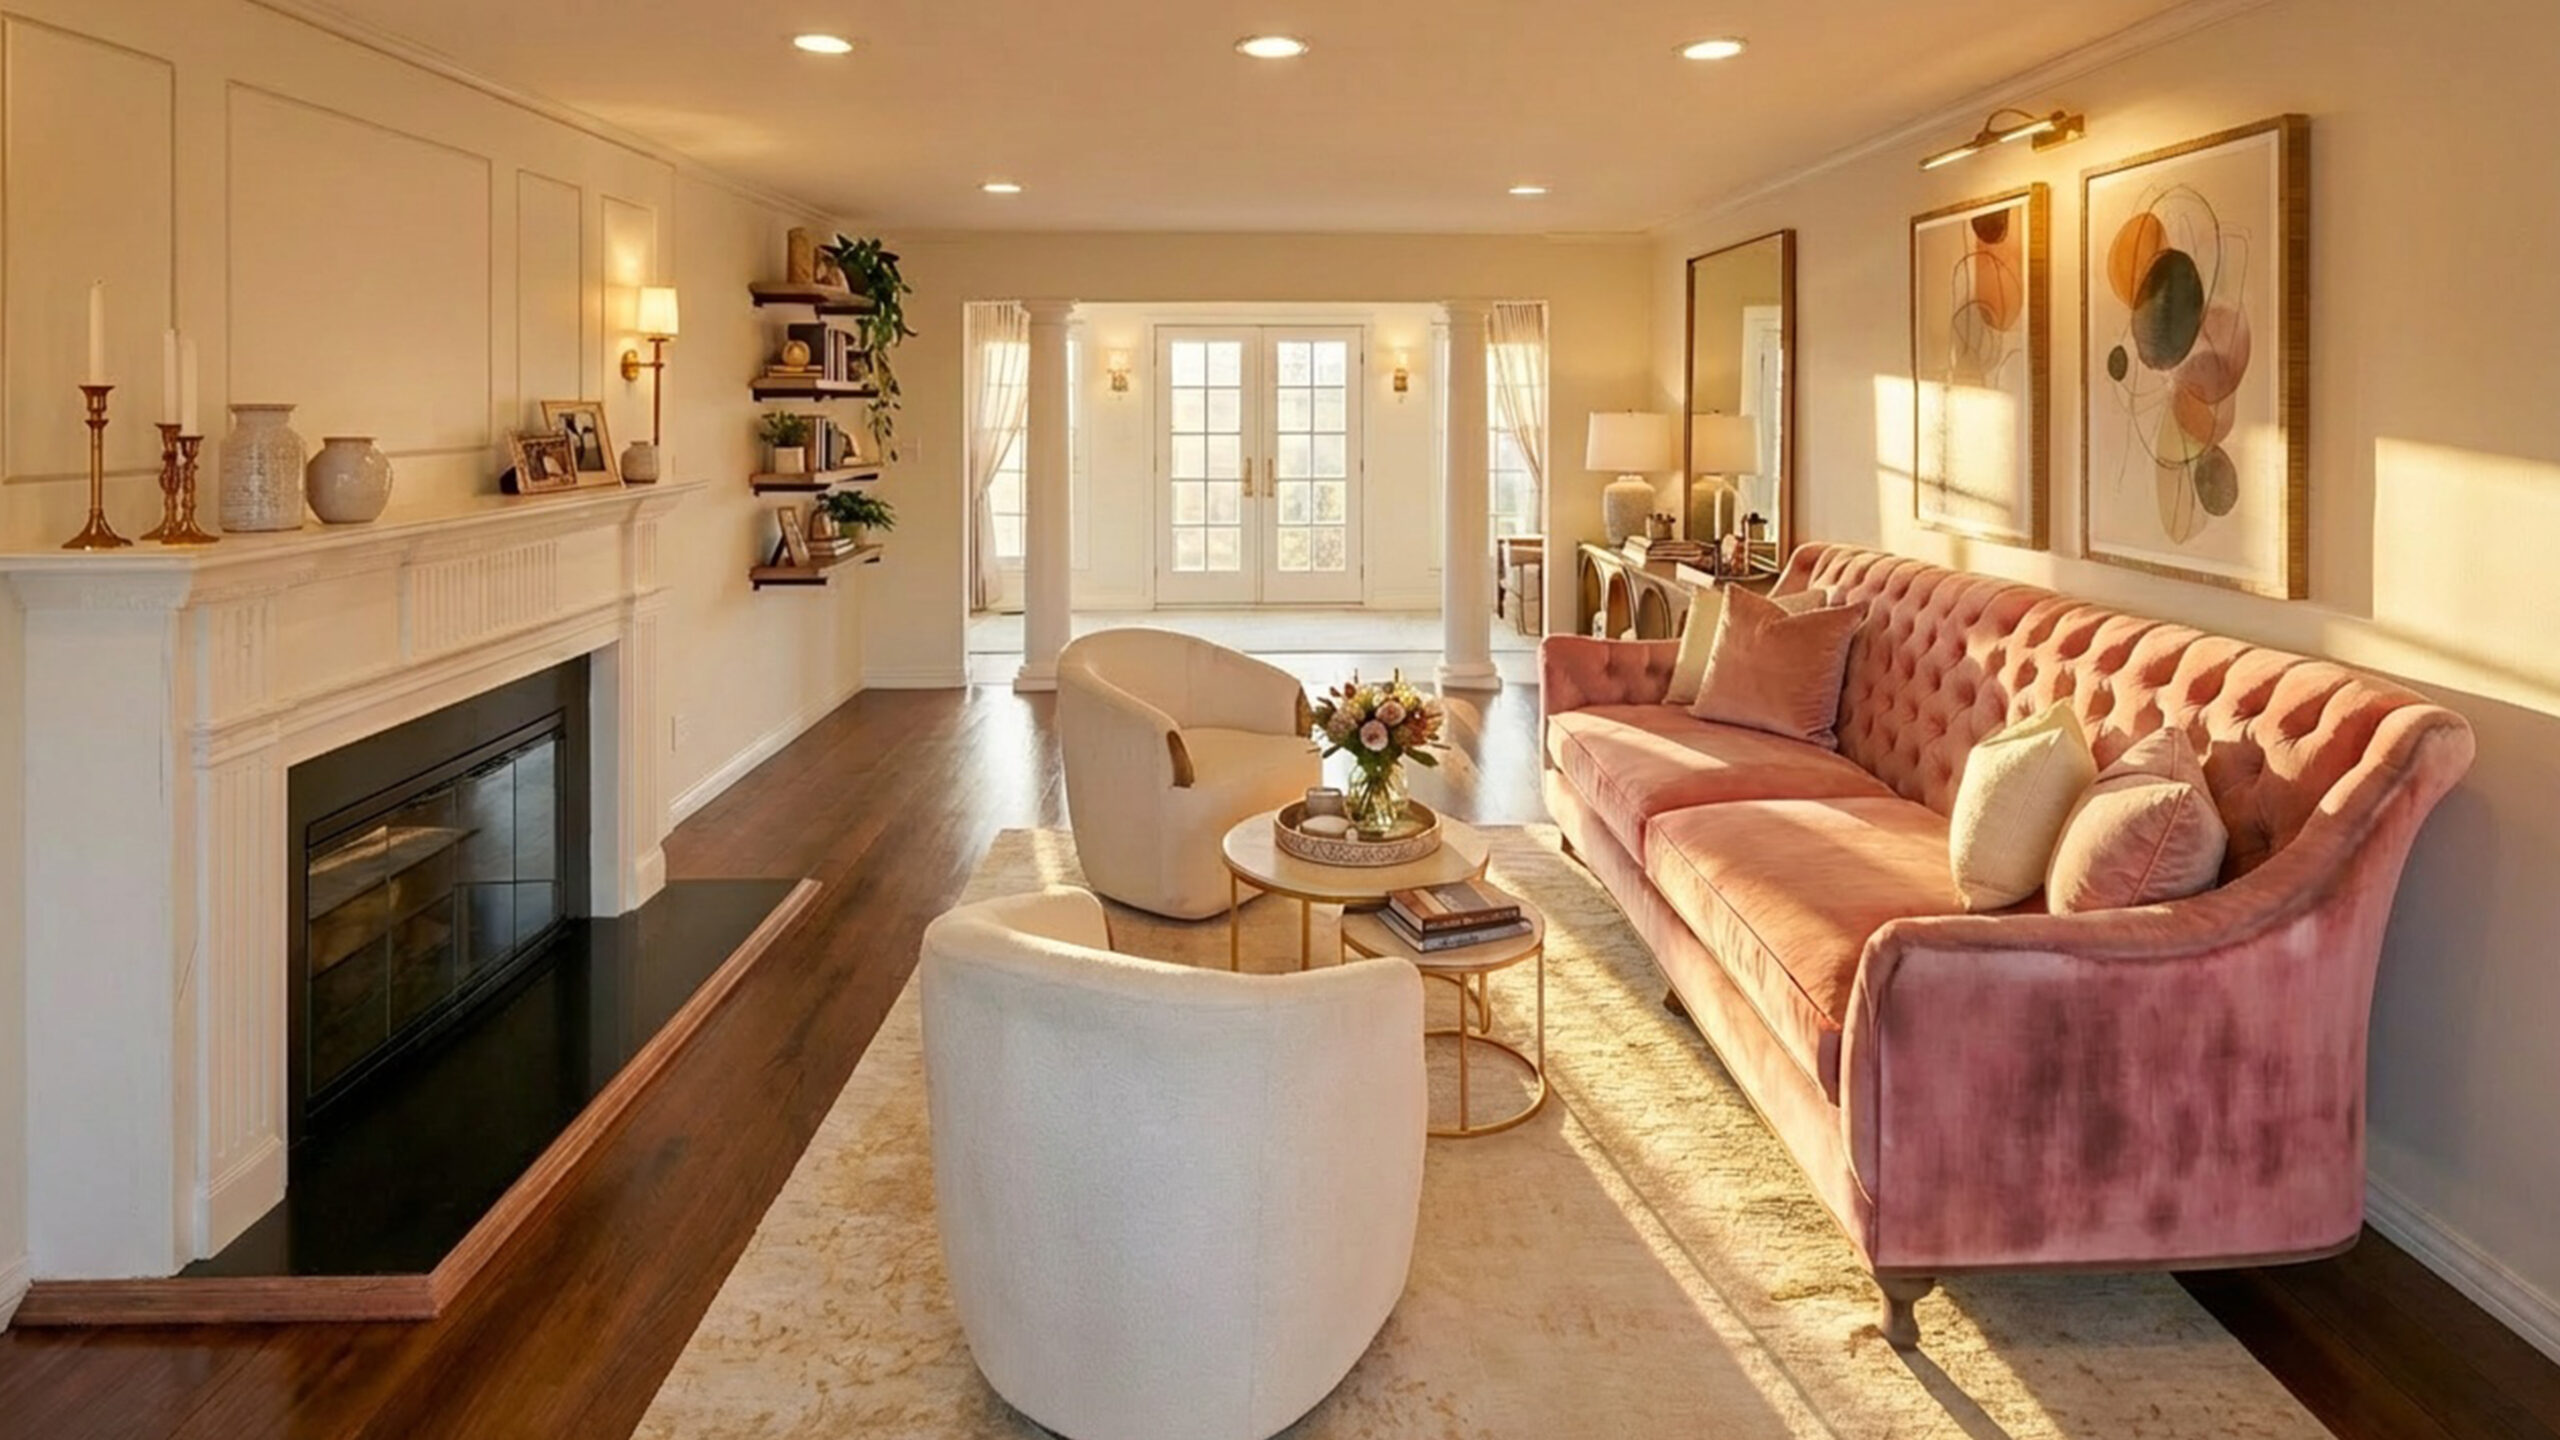
New Construction
With our new construction services, Oakdale Design Studio brings your dream home or commercial space to life. We handle everything from initial concept development to final build, ensuring each phase is meticulously planned and executed. Our team combines innovative design strategies with sustainable practices to create structures that are not only visually stunning but also energy-efficient. We work closely with contractors and suppliers to maintain quality and budget adherence throughout the construction process. Trust us to turn your visions into reality with our comprehensive approach and commitment to excellence.
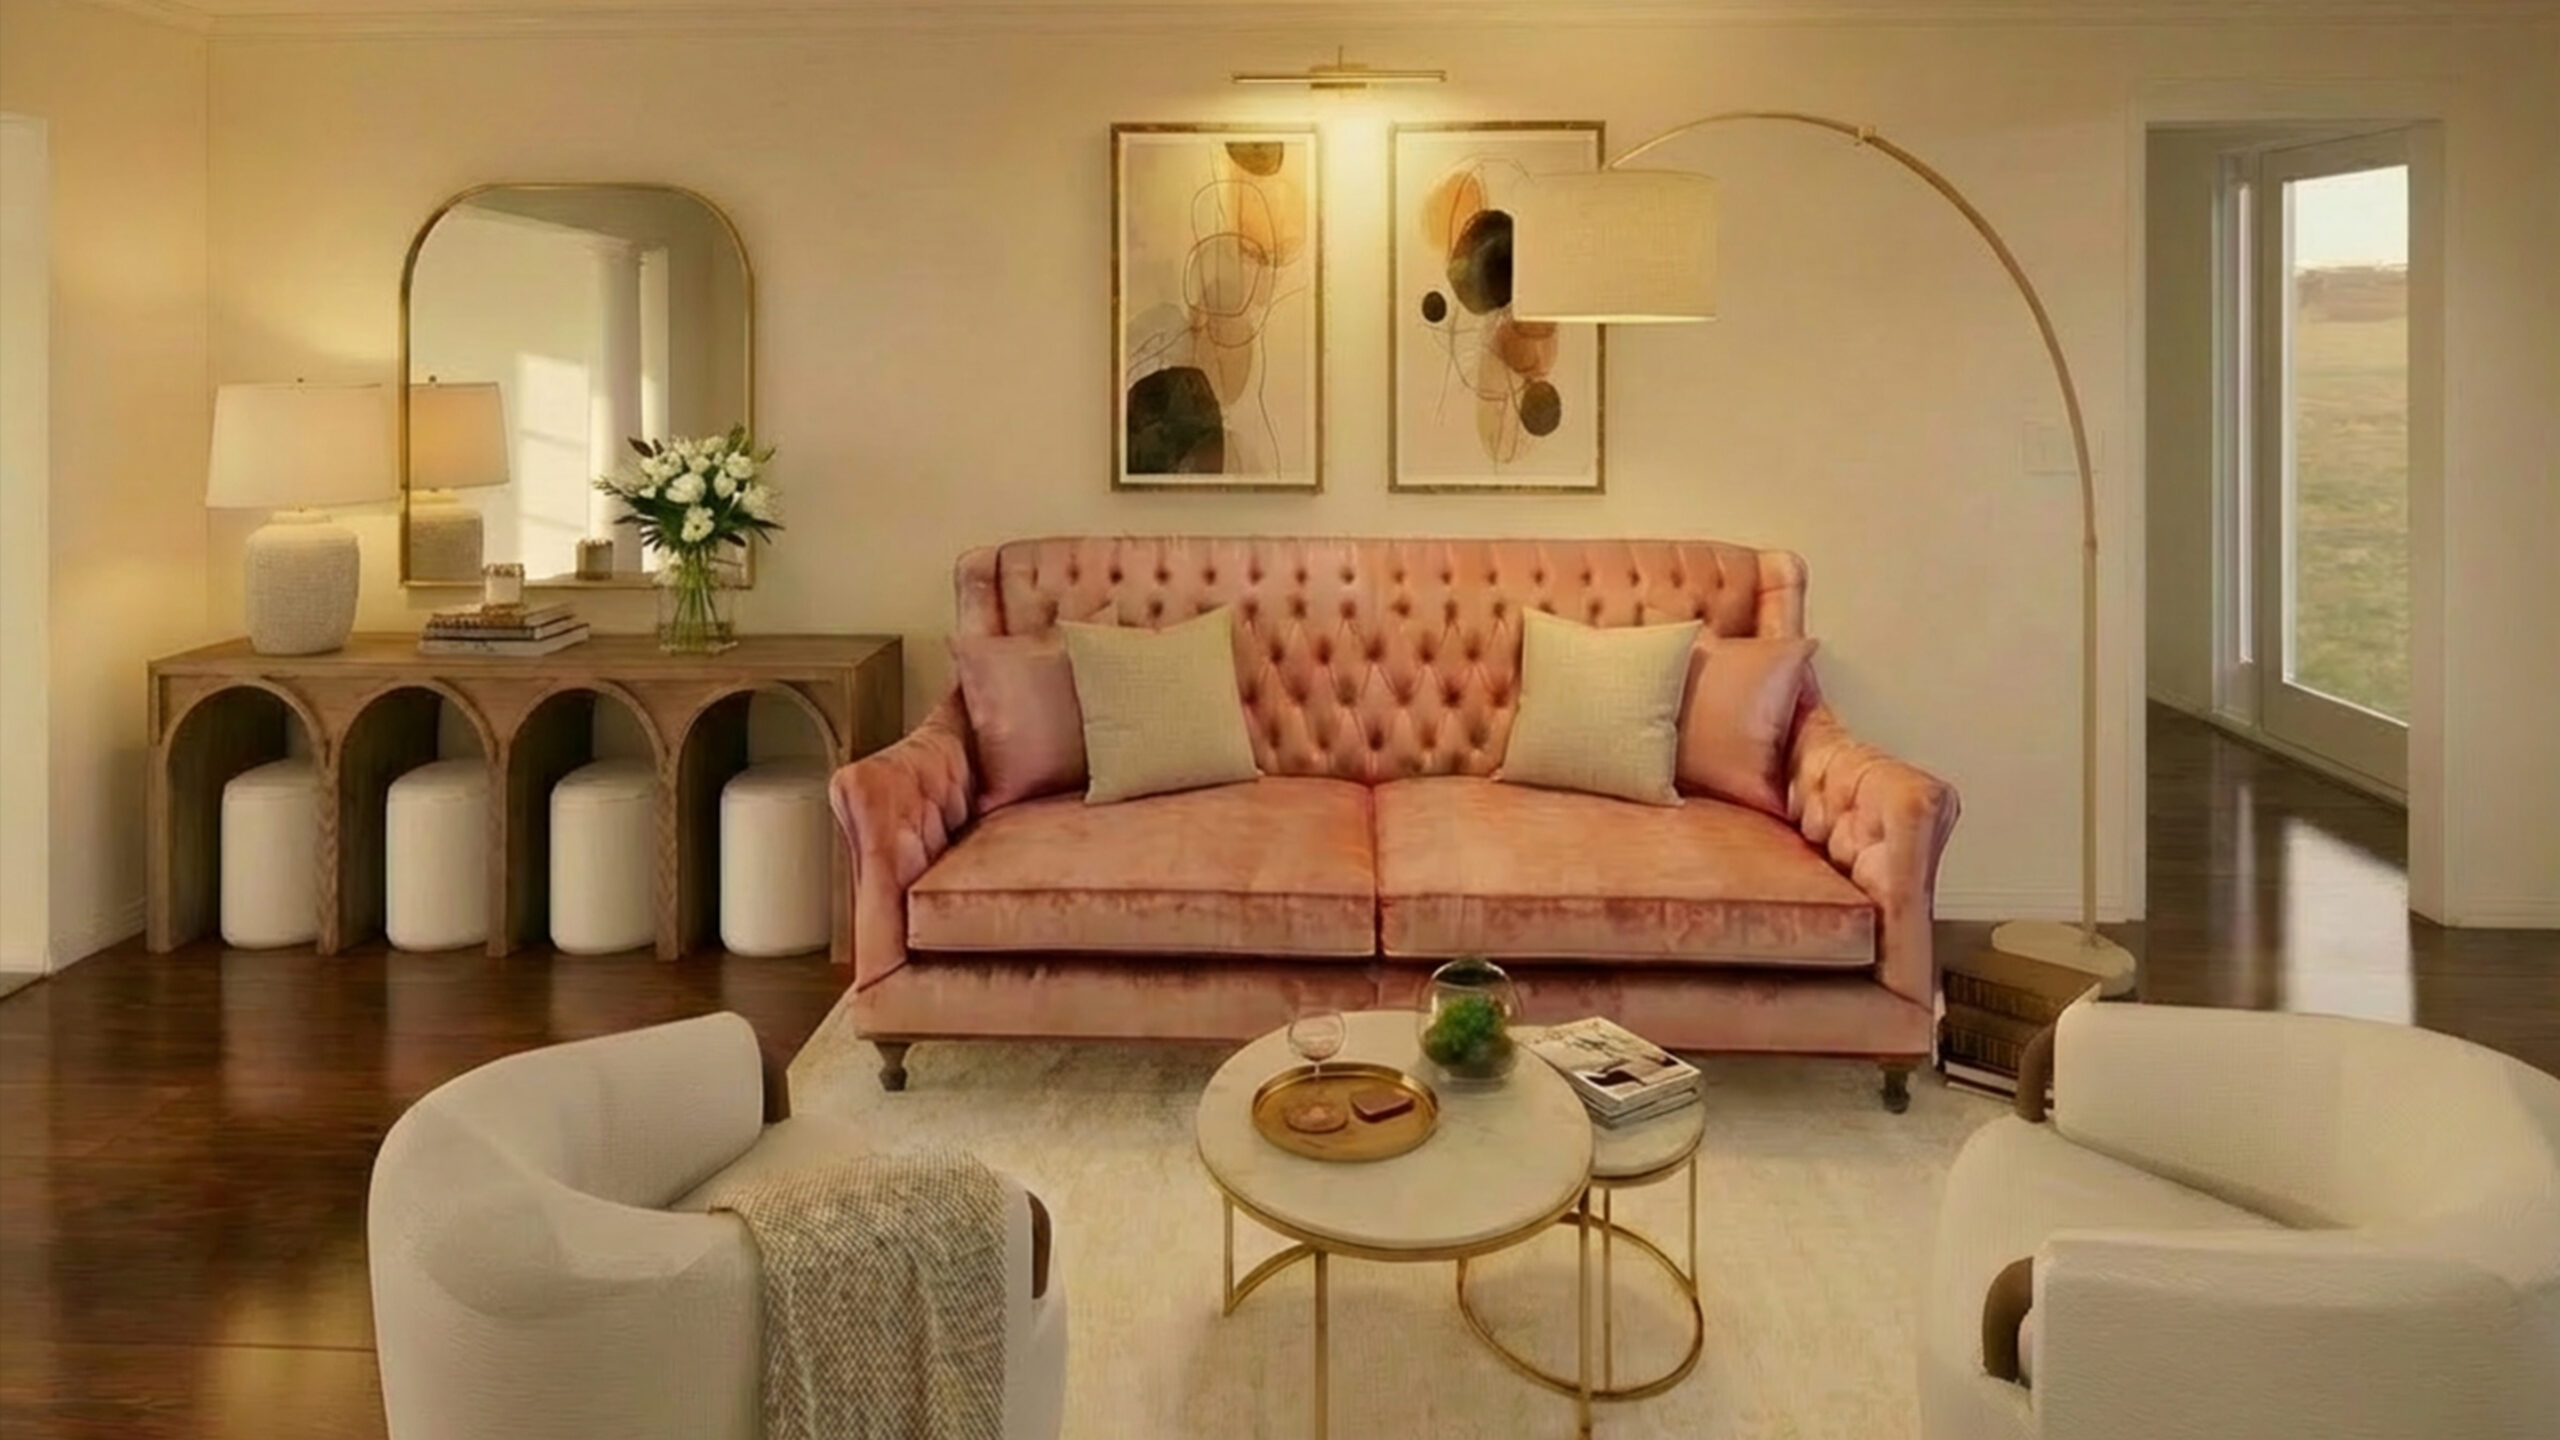
Corporate Fit-Outs
At Oakdale Design Studio, we specialize in corporate fit-outs that align your workspace with your company’s identity and culture. We understand the importance of creating functional and inspiring environments that boost productivity and employee satisfaction. Our team collaborates with you to design customized office spaces that reflect your brand while meeting operational needs. From layout optimization to the selection of furnishings and finishes, we guide you through every step. Our attention to detail and keen understanding of commercial design ensures that your fit-out will not only impress but also provide a seamless transition into your new space.
Let Us Bring Your Vision to Life Today!
Contact us now to discuss your project and start your journey towards exceptional design.